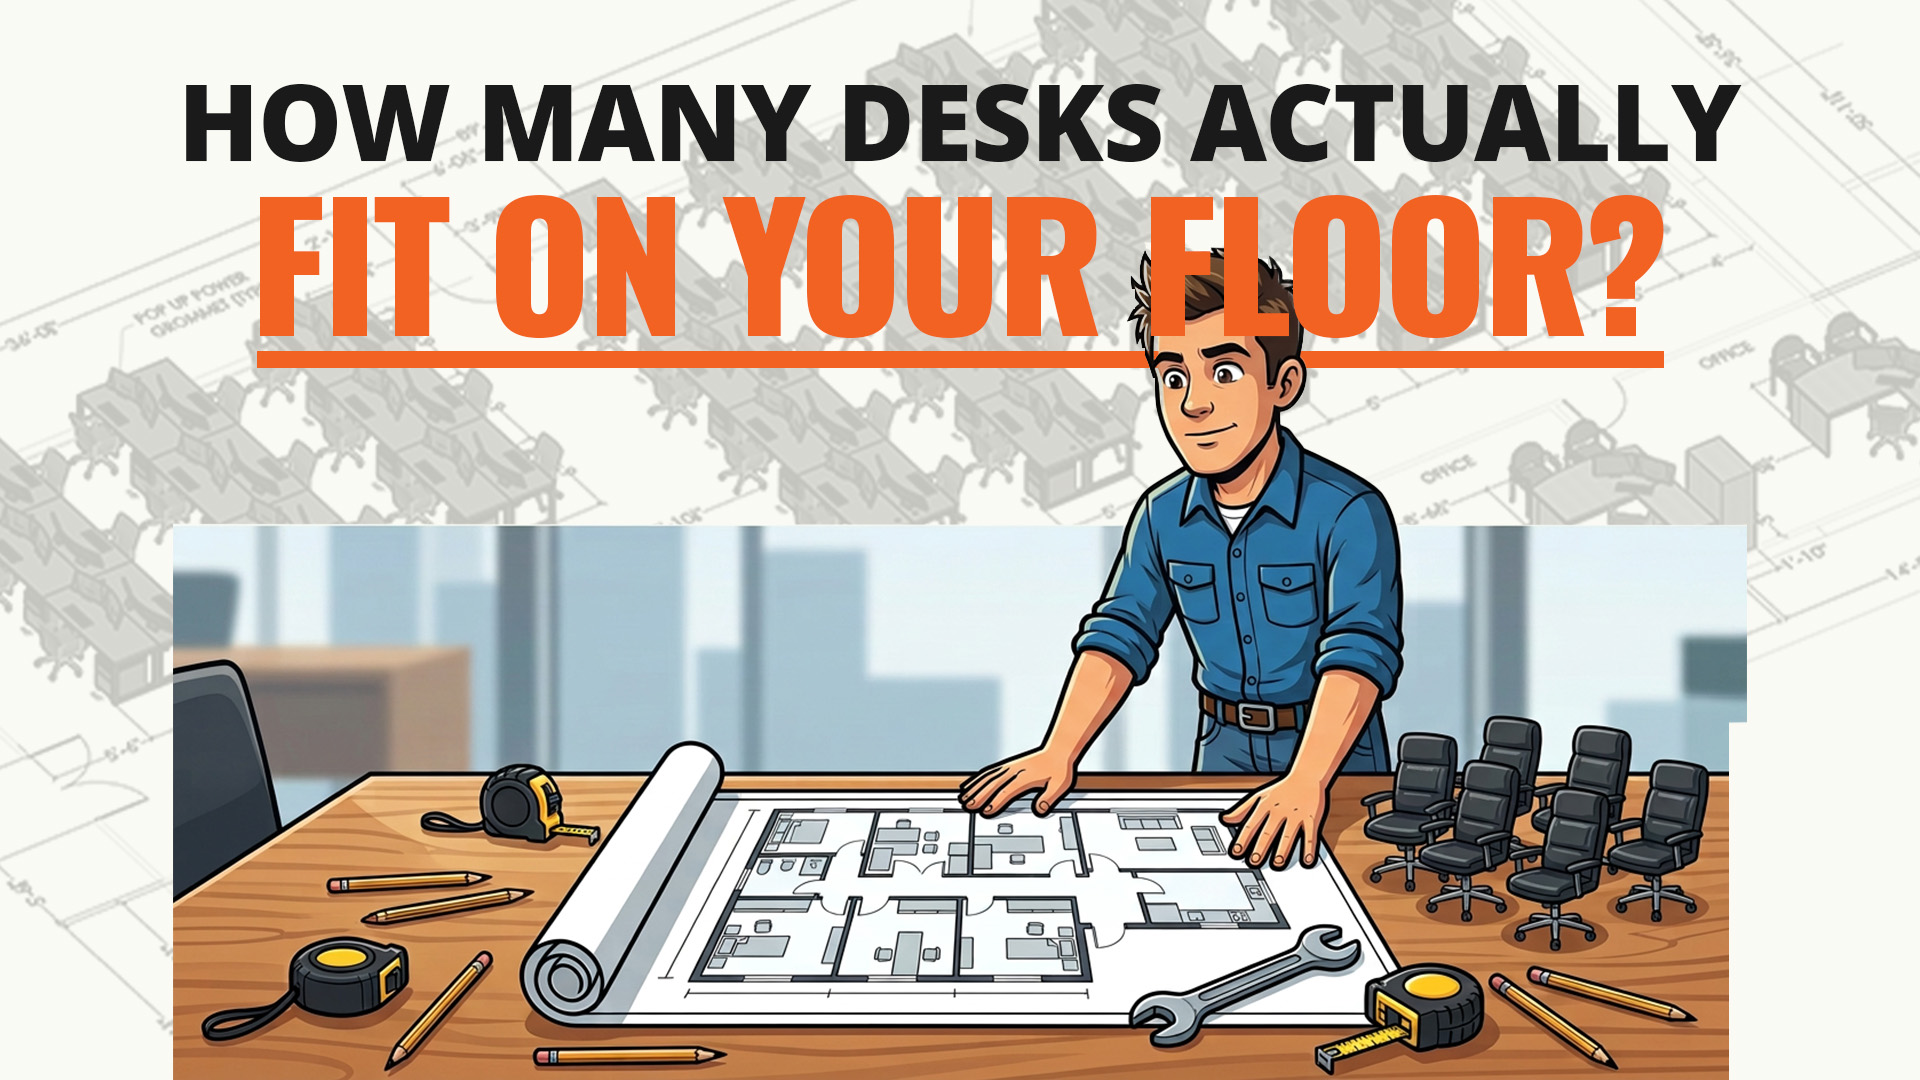
Every growing office runs into the same question, usually in a hallway, usually about a week after someone gets hired.
Can we fit four more people?
What happens next is almost always the same. Somebody paces off the open area near the windows. Somebody else says it looks tight. A third person says what everyone is thinking, which is that maybe it is time to start looking at bigger spaces. And a decision that will cost tens of thousands of dollars gets made on a guess.
Here is the thing about that question. It has a real answer. It is just not one you can reach by looking.
The instinct is to divide your square footage by some number you half remember. That does not work, because the number is not fixed. It moves, and it moves a lot, depending on choices you have not made yet.
Consider two real workstation layouts out of the same manufacturer’s catalog. One gives every person 54 square feet. The other gives every person 36. Same manufacturer, same year, same catalog. That is not a rounding difference. On a 5,000 square foot floor, that gap is the difference between seating about ninety people and seating about a hundred and forty.
So when someone asks whether four more people fit, the honest answer is that it depends on how deep the work surfaces are, how tall the panels are, how wide the aisles need to be, where the outlets and floor drops actually are, where the exits are, and which teams need to see each other. Those are the variables. Nobody can hold them in their head while standing in a hallway.
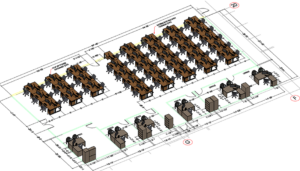 A floor plan holds them all at once.
That is the entire point of drawing it. Your walls, your columns, your windows, your exits, every station and aisle to scale. On it you can count desks before you own any. You find out on paper that the aisle between rows four and five gets tight once chairs are pushed back. You find out that the tall panels you wanted along the window wall would put everyone behind them in the dark. You find out that eleven stations fit comfortably and the twelfth does not.
Every one of those is a much better thing to learn in a drawing than on a Tuesday morning with a truck outside. Changing a line on a drawing is free. Changing an installed floor is not.
Most offices that feel full are not out of space. They are out of layout. And most of the time, the number of desks that actually fit is higher than the number anyone guessed in the hallway.
You do not need to measure anything to find out. Send us a photo of your floor and roughly how many people you need to seat, and we will draw it and tell you the number. It is free, and there is no obligation to buy a thing from us.